Skip to content
Skip to footer
Planning & Design
-
•
Identify purpose (e.g., storage, machinery, livestock)
-
•
Choose an appropriate location (drainage, accessibility)
-
•
Obtain correct planning permission
-
•
Design layout and materials based on function
Site Preparation
-
•
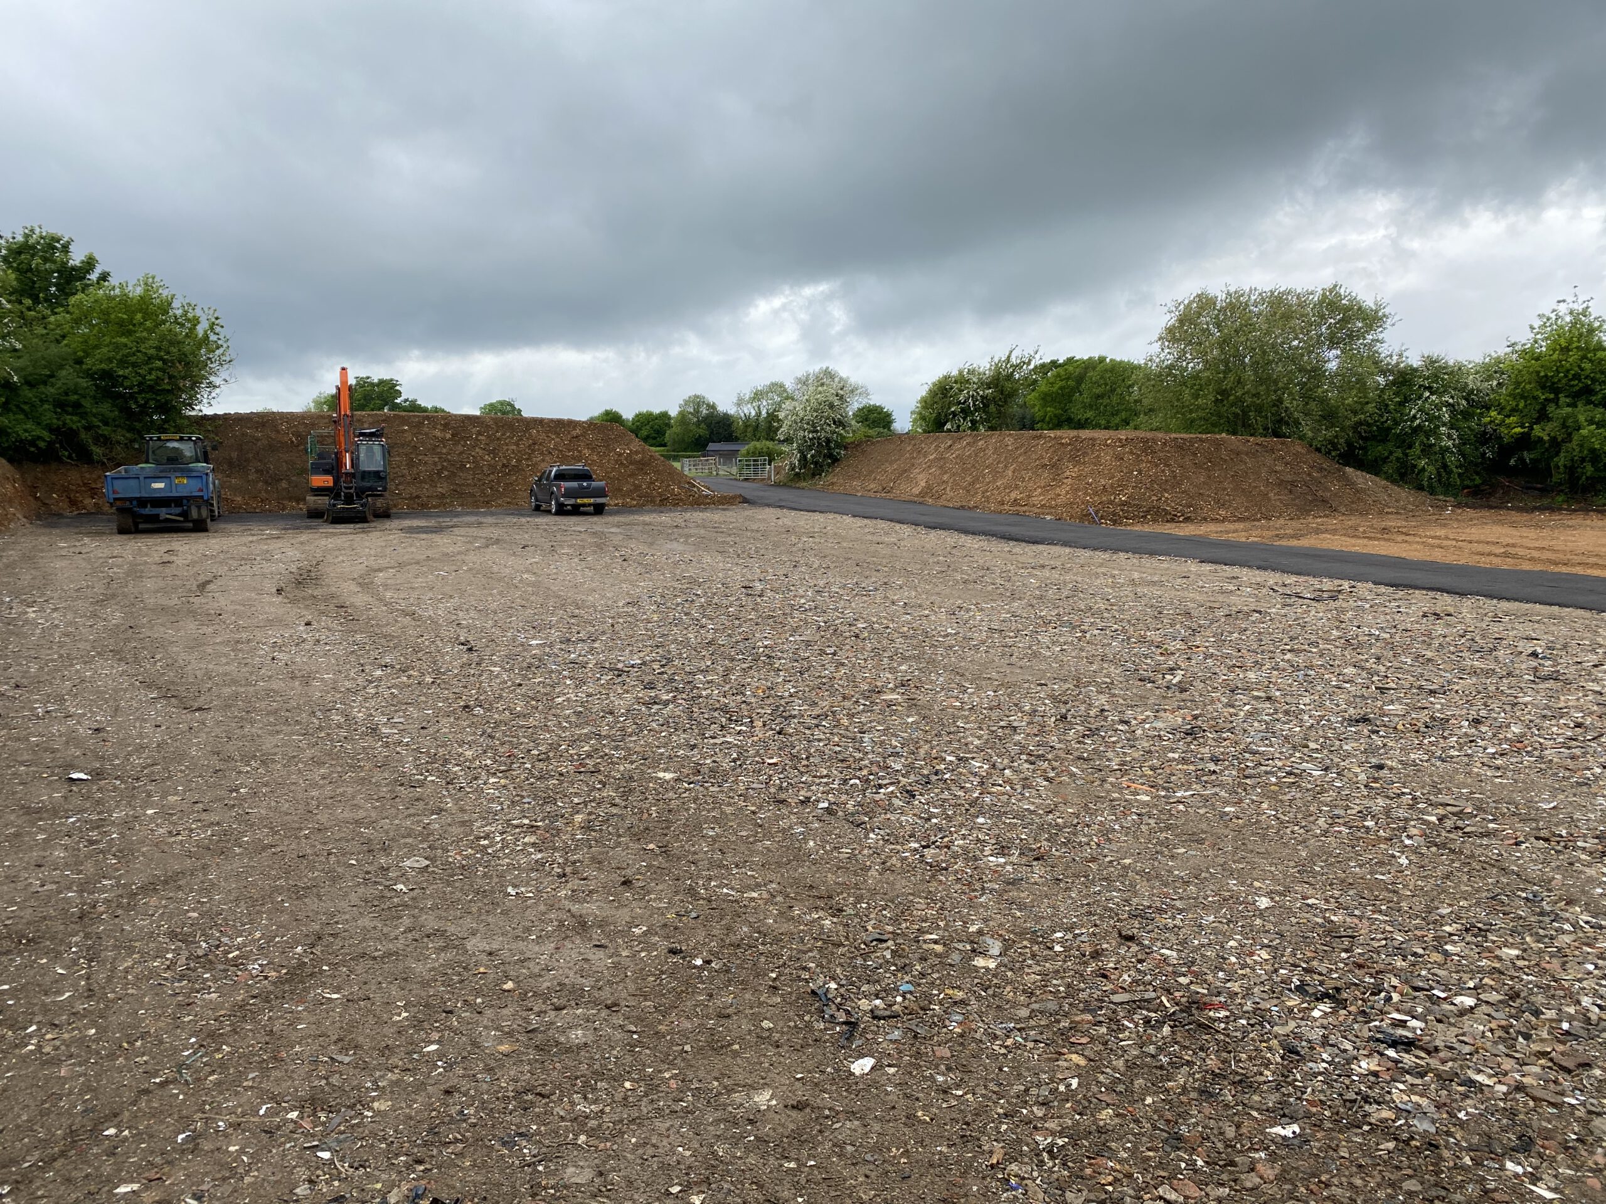
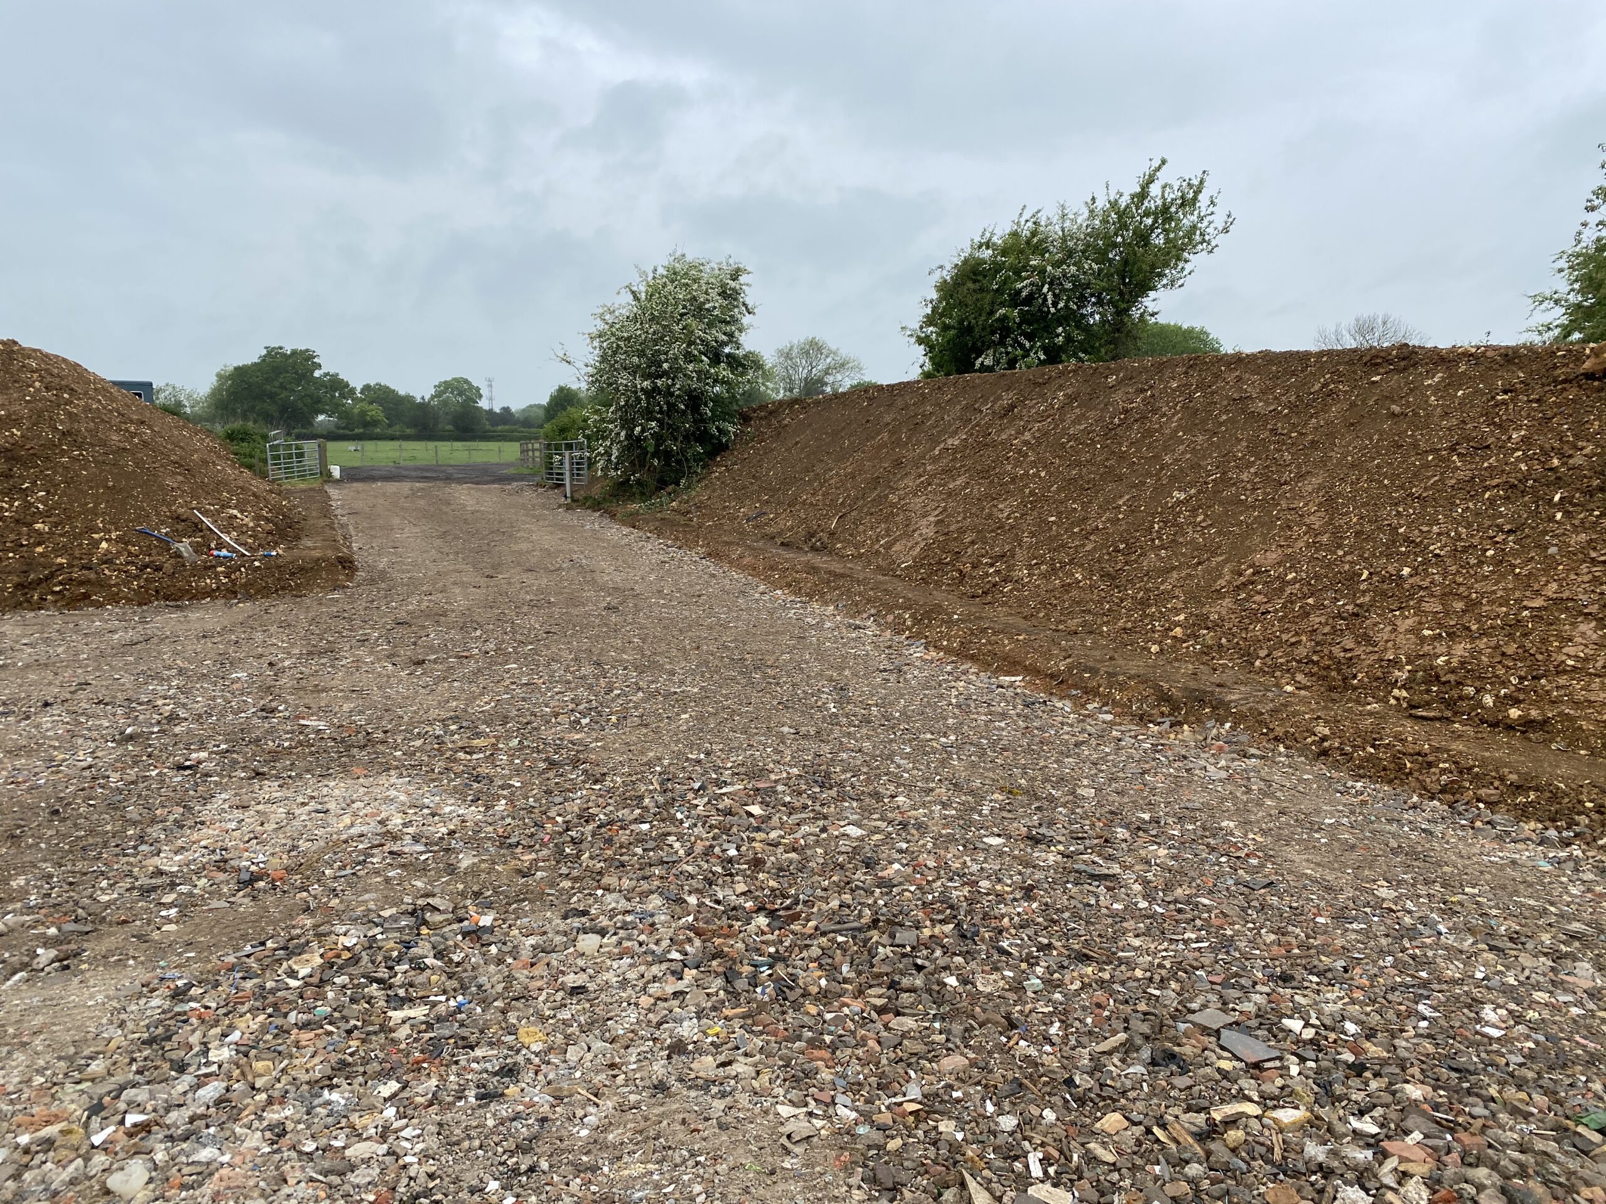
Clear and level the land
-
•
Ensure proper drainage to prevent water pooling
-
•
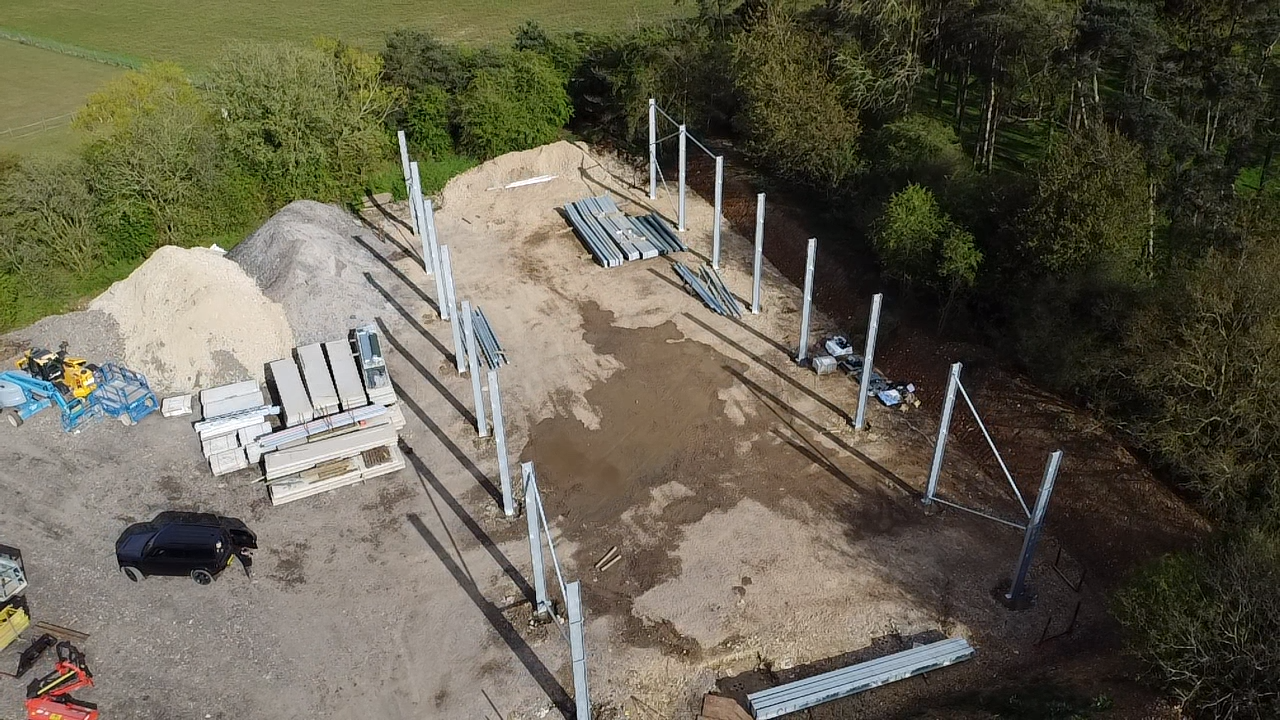
Mark the building footprint
Foundation & Flooring
-
•
Foundations are done to a spec
-
•
Pour concrete foundations and set holding down bolts.
-
•
Allow proper curing time
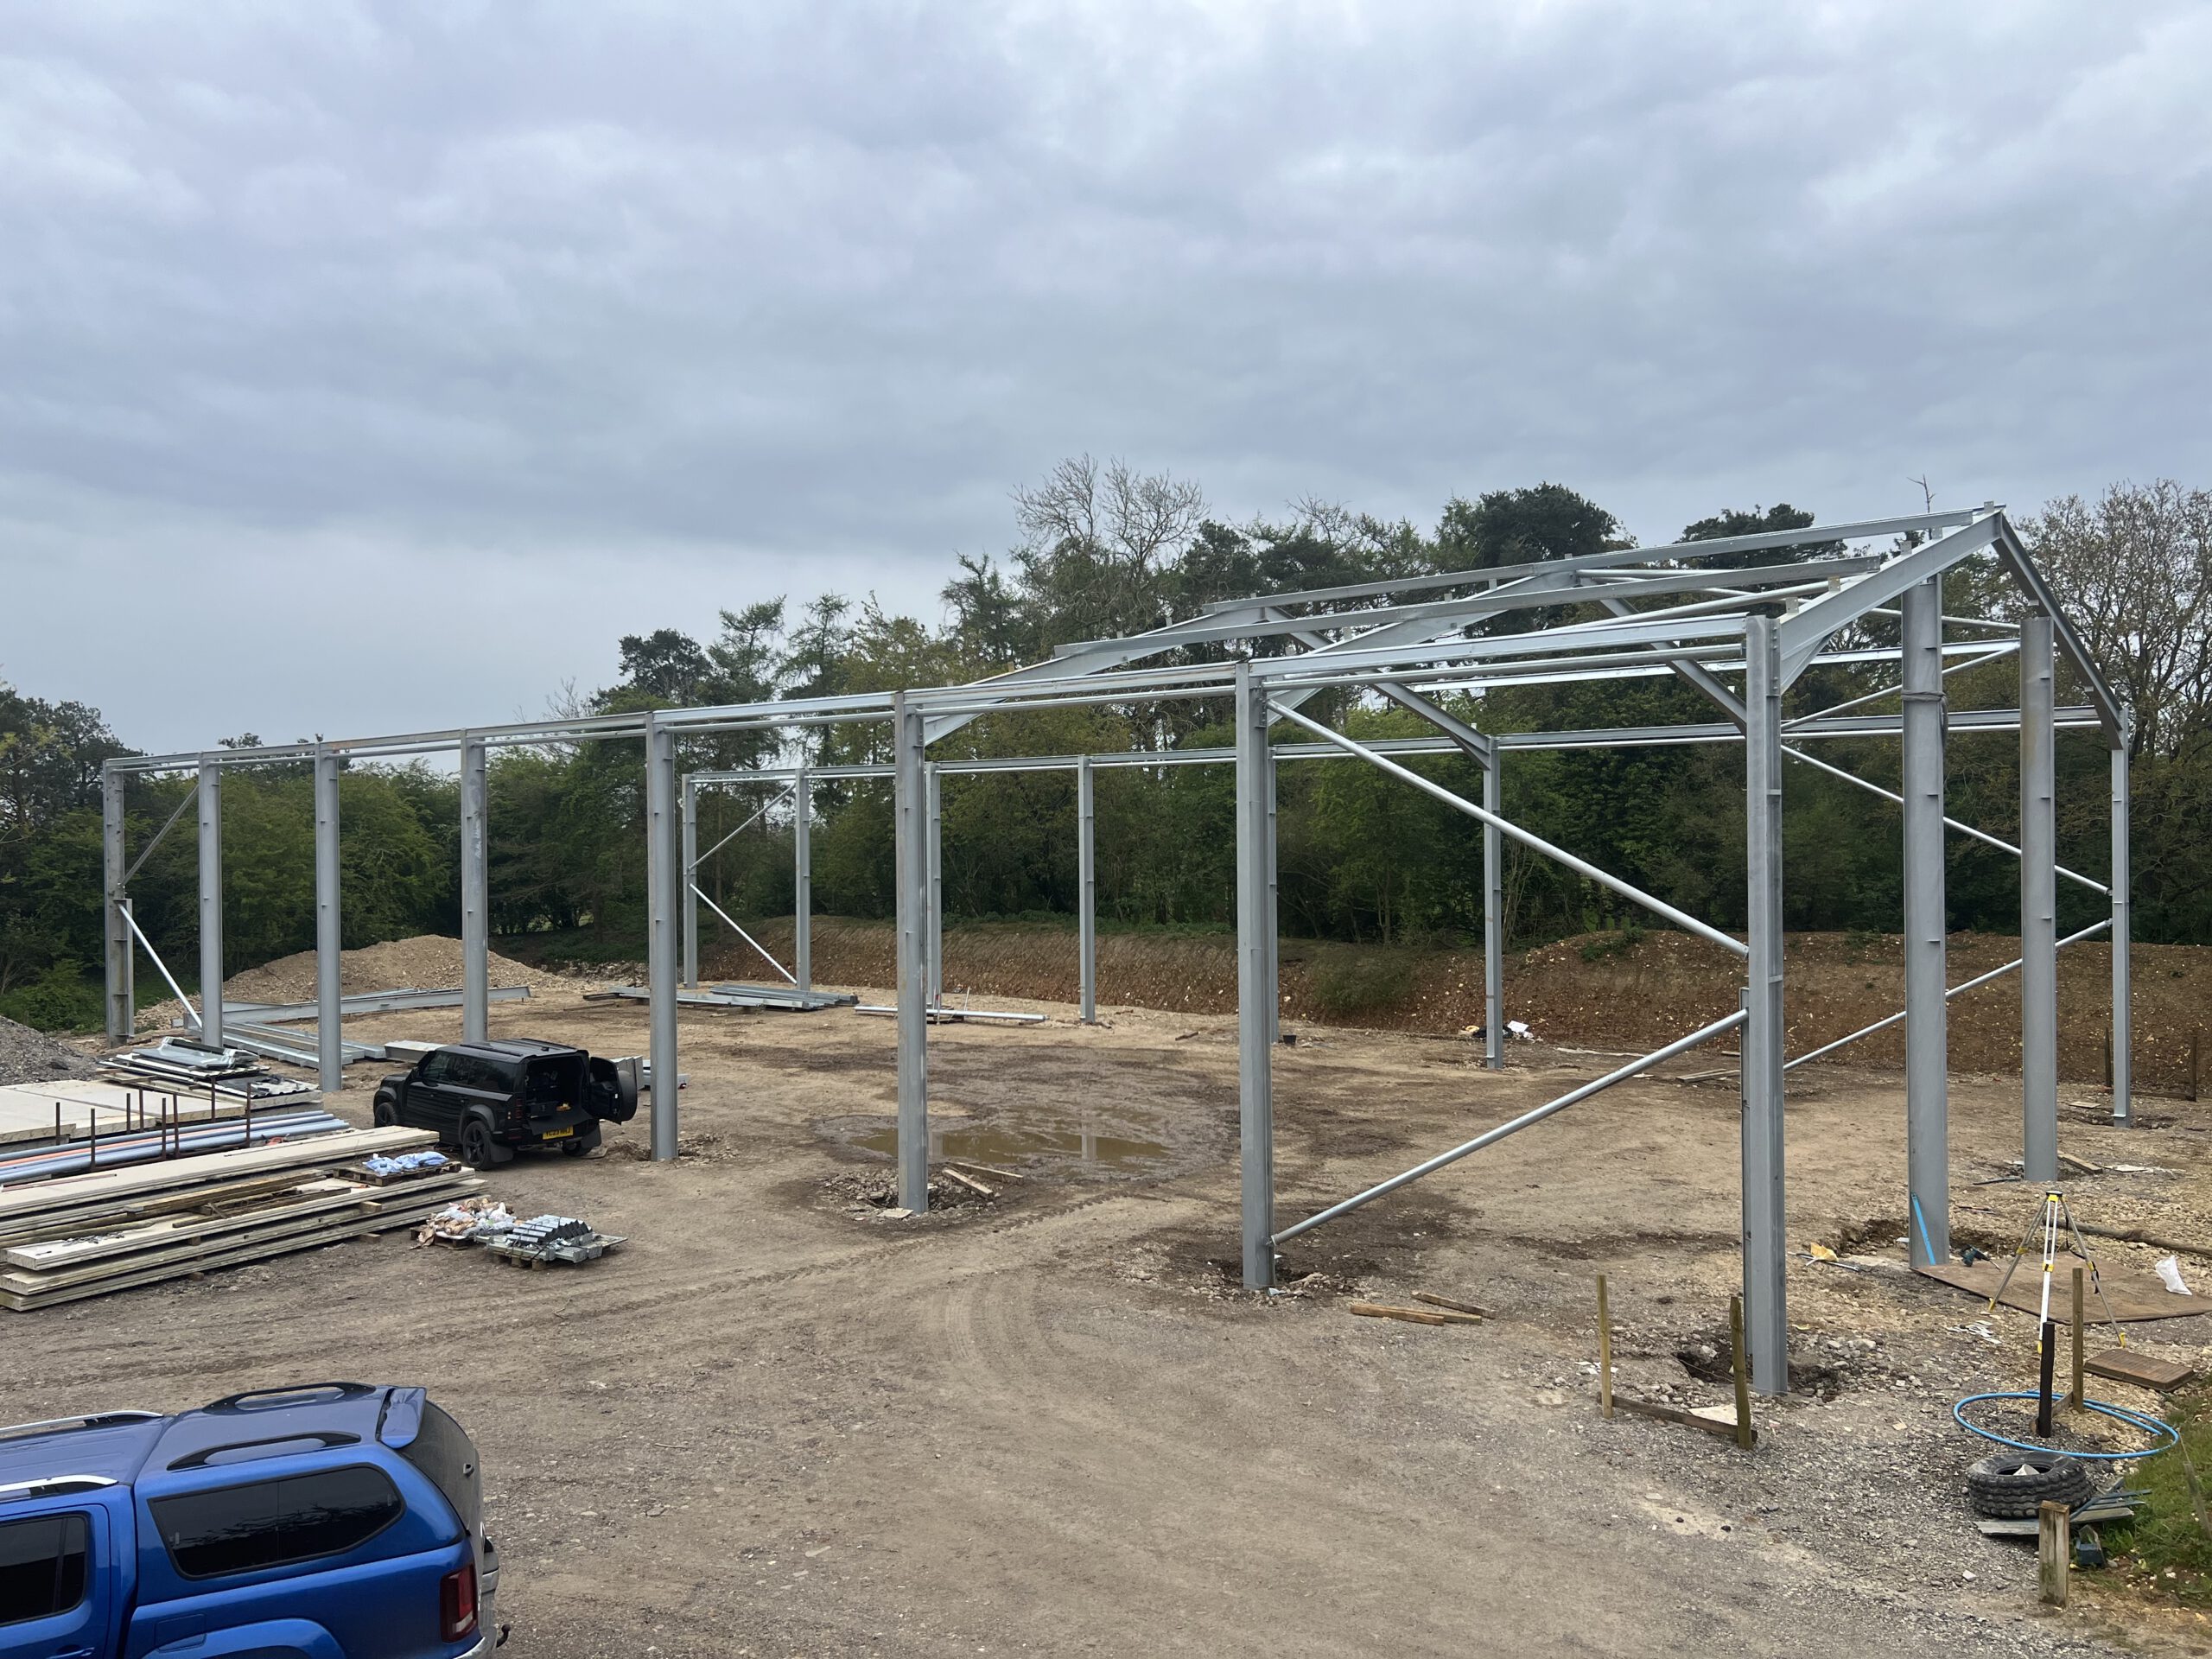
Framing & Structural Construction
Roofing & Wall Installation
-
•
Install roofing materials (fibre cement, composite, single skin)
-
•
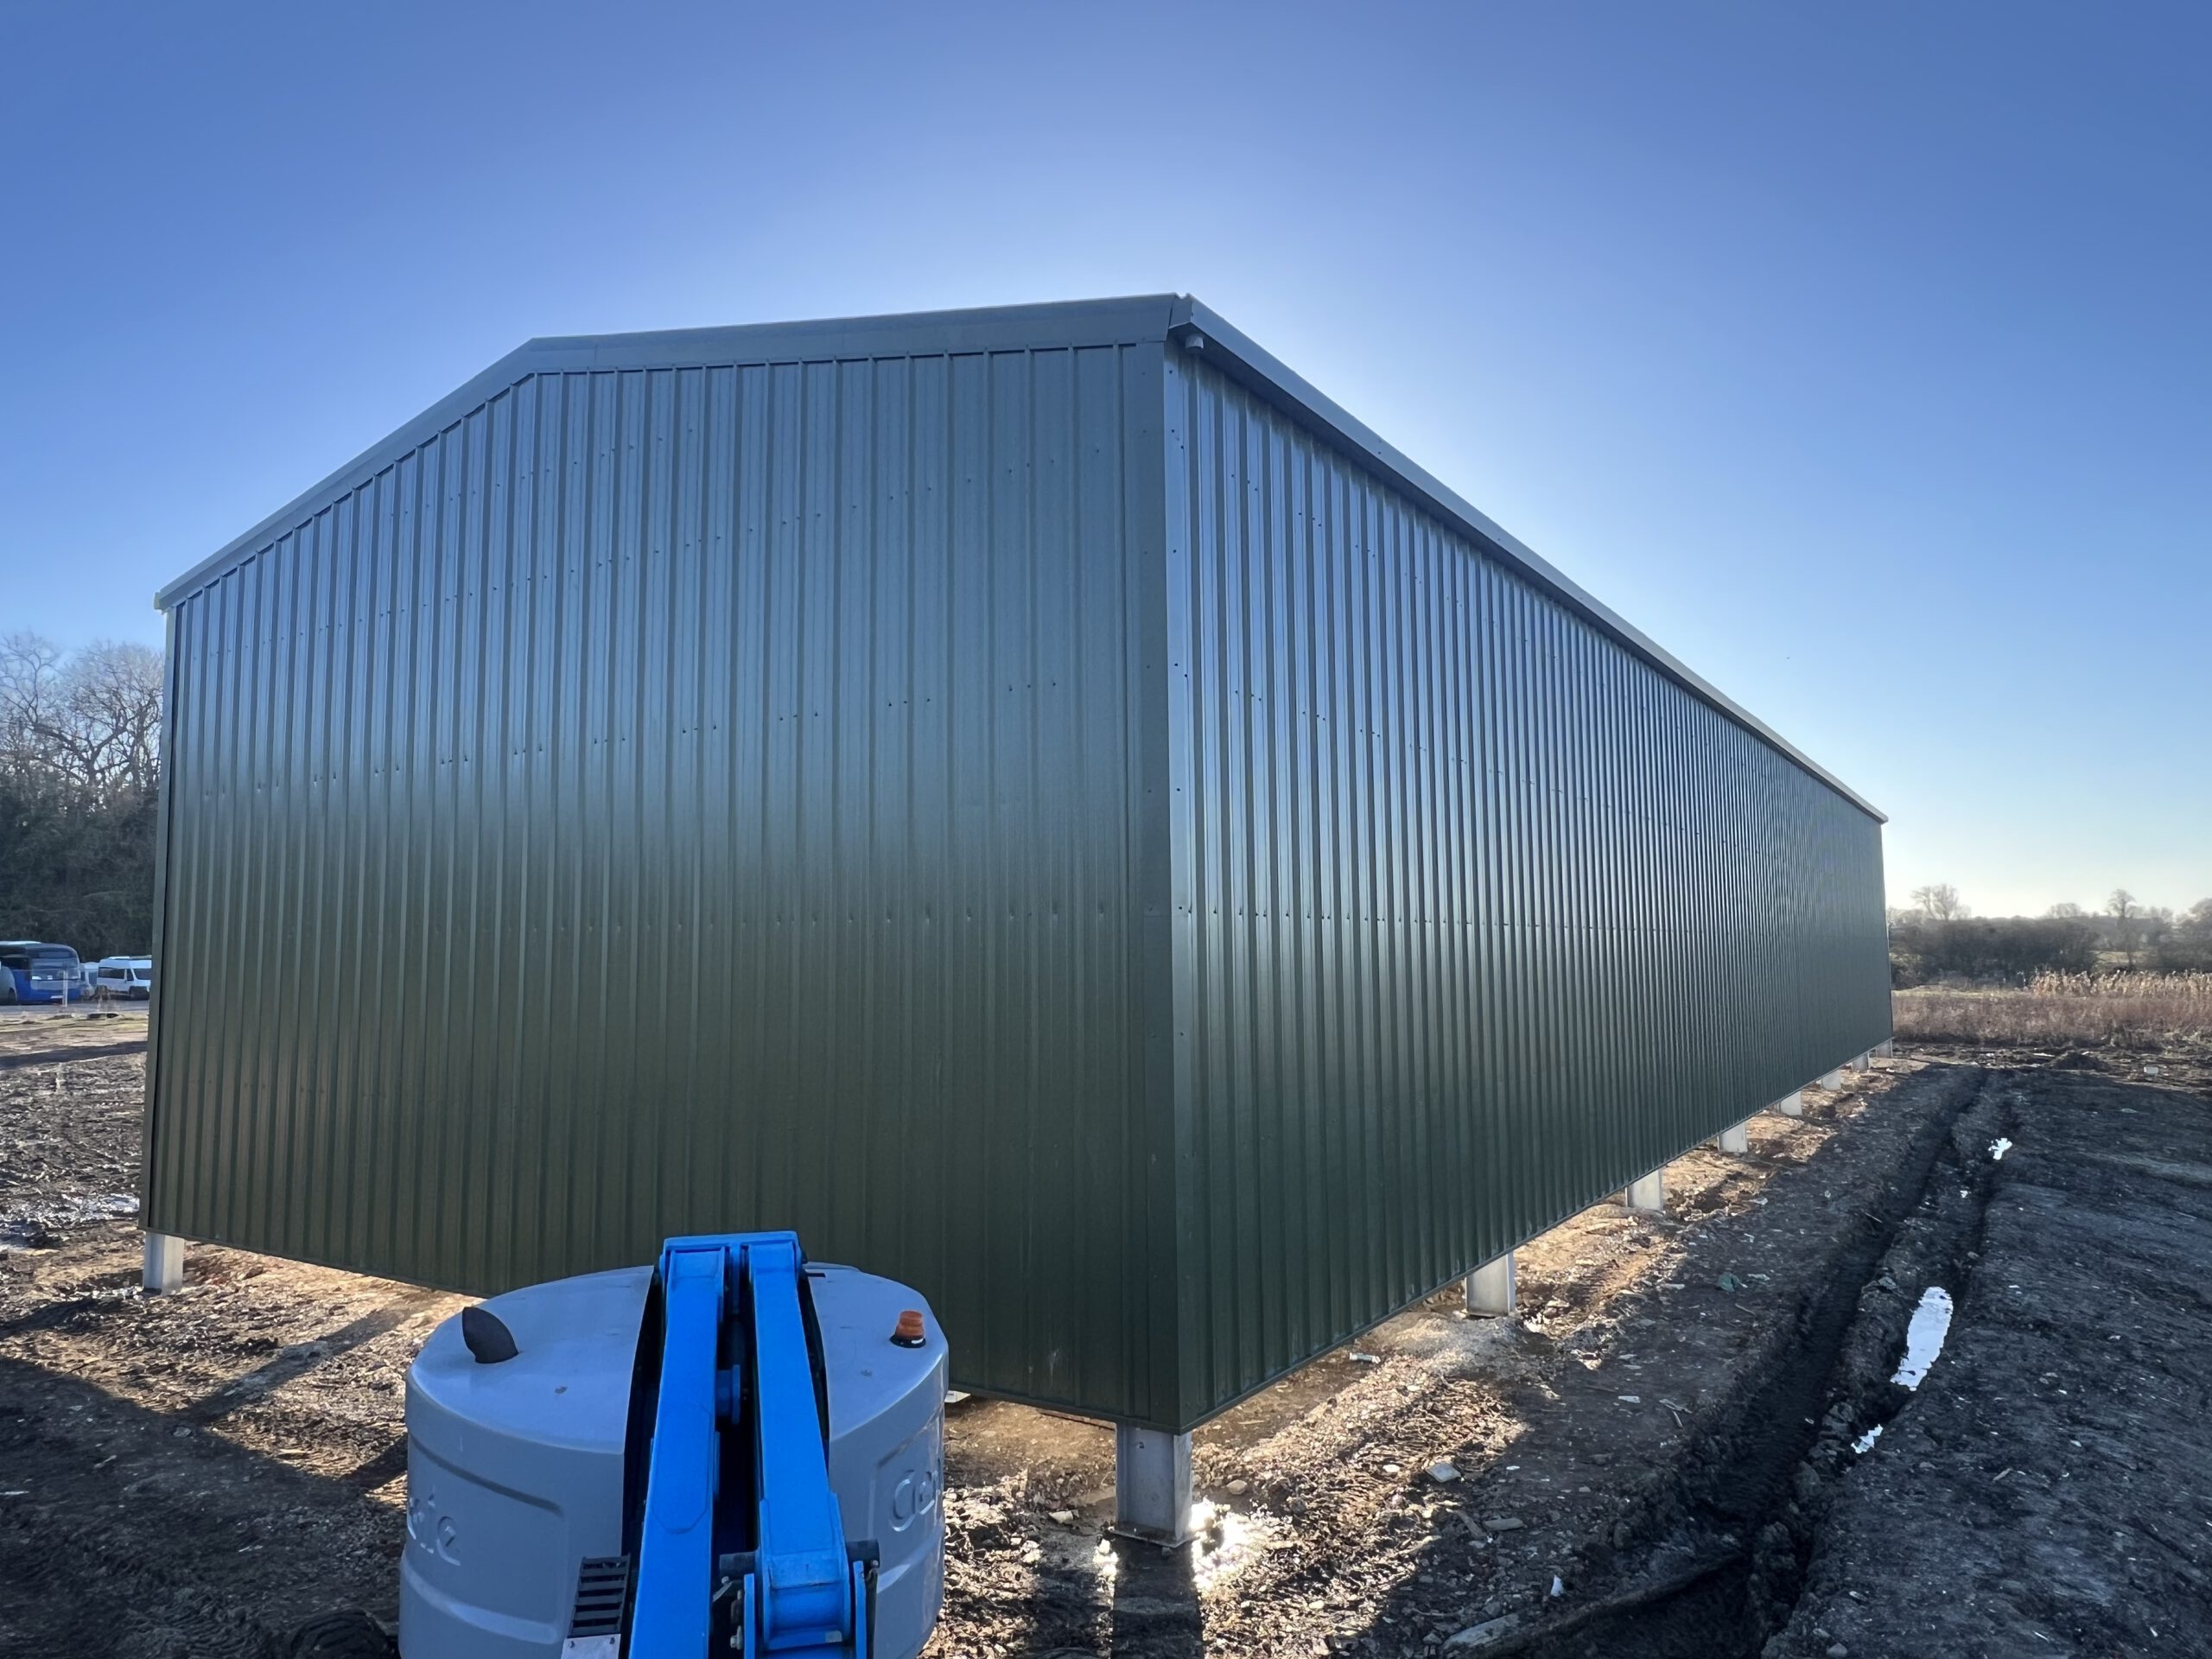
Side cladding (composite, single skin, Yorkshire boarding)
Doors, Windows & Ventilation
-
•
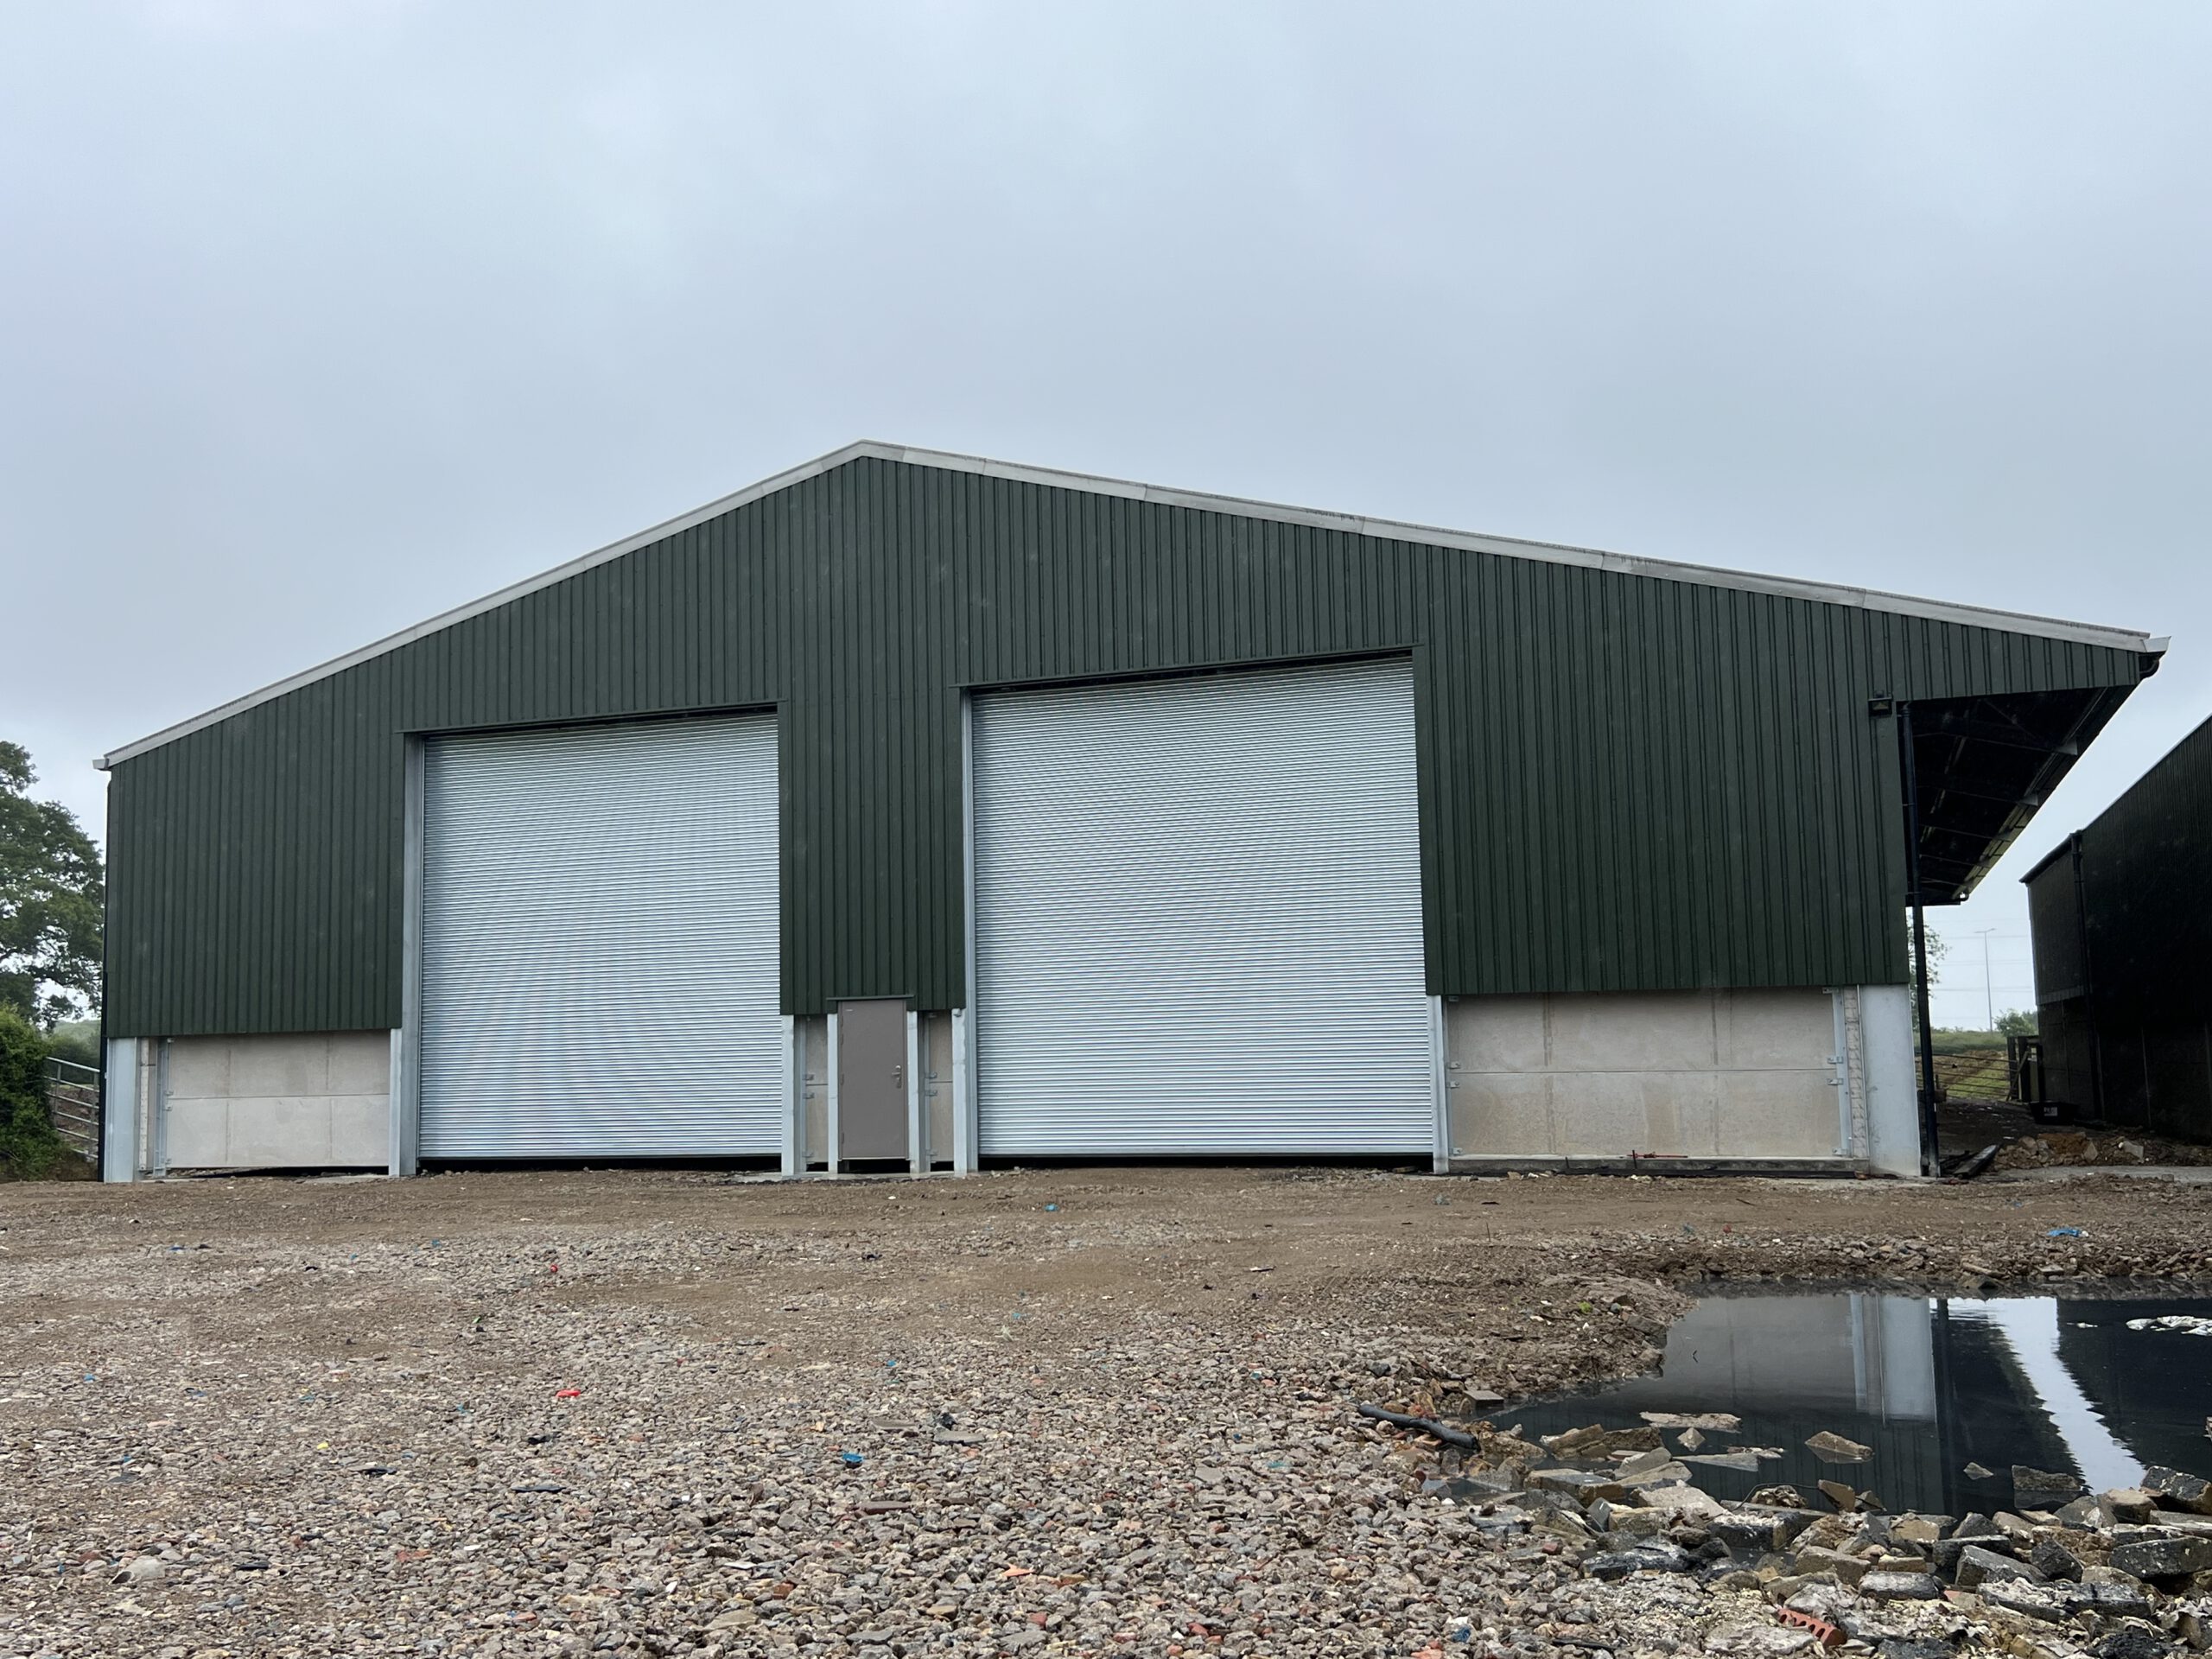
Roller shutter doors
-
•
Sliding doors
-
•
Pedestrian doors
-
•
Install Louvres as specified
Electrical & Plumbing (If Needed)
-
•
Run electrical wiring for lighting and power outlets
-
•
Install water supply and drainage for livestock or cleaning
-
•
including 3 phase for roller doors if required
Interior & Finishing Touches
-
•
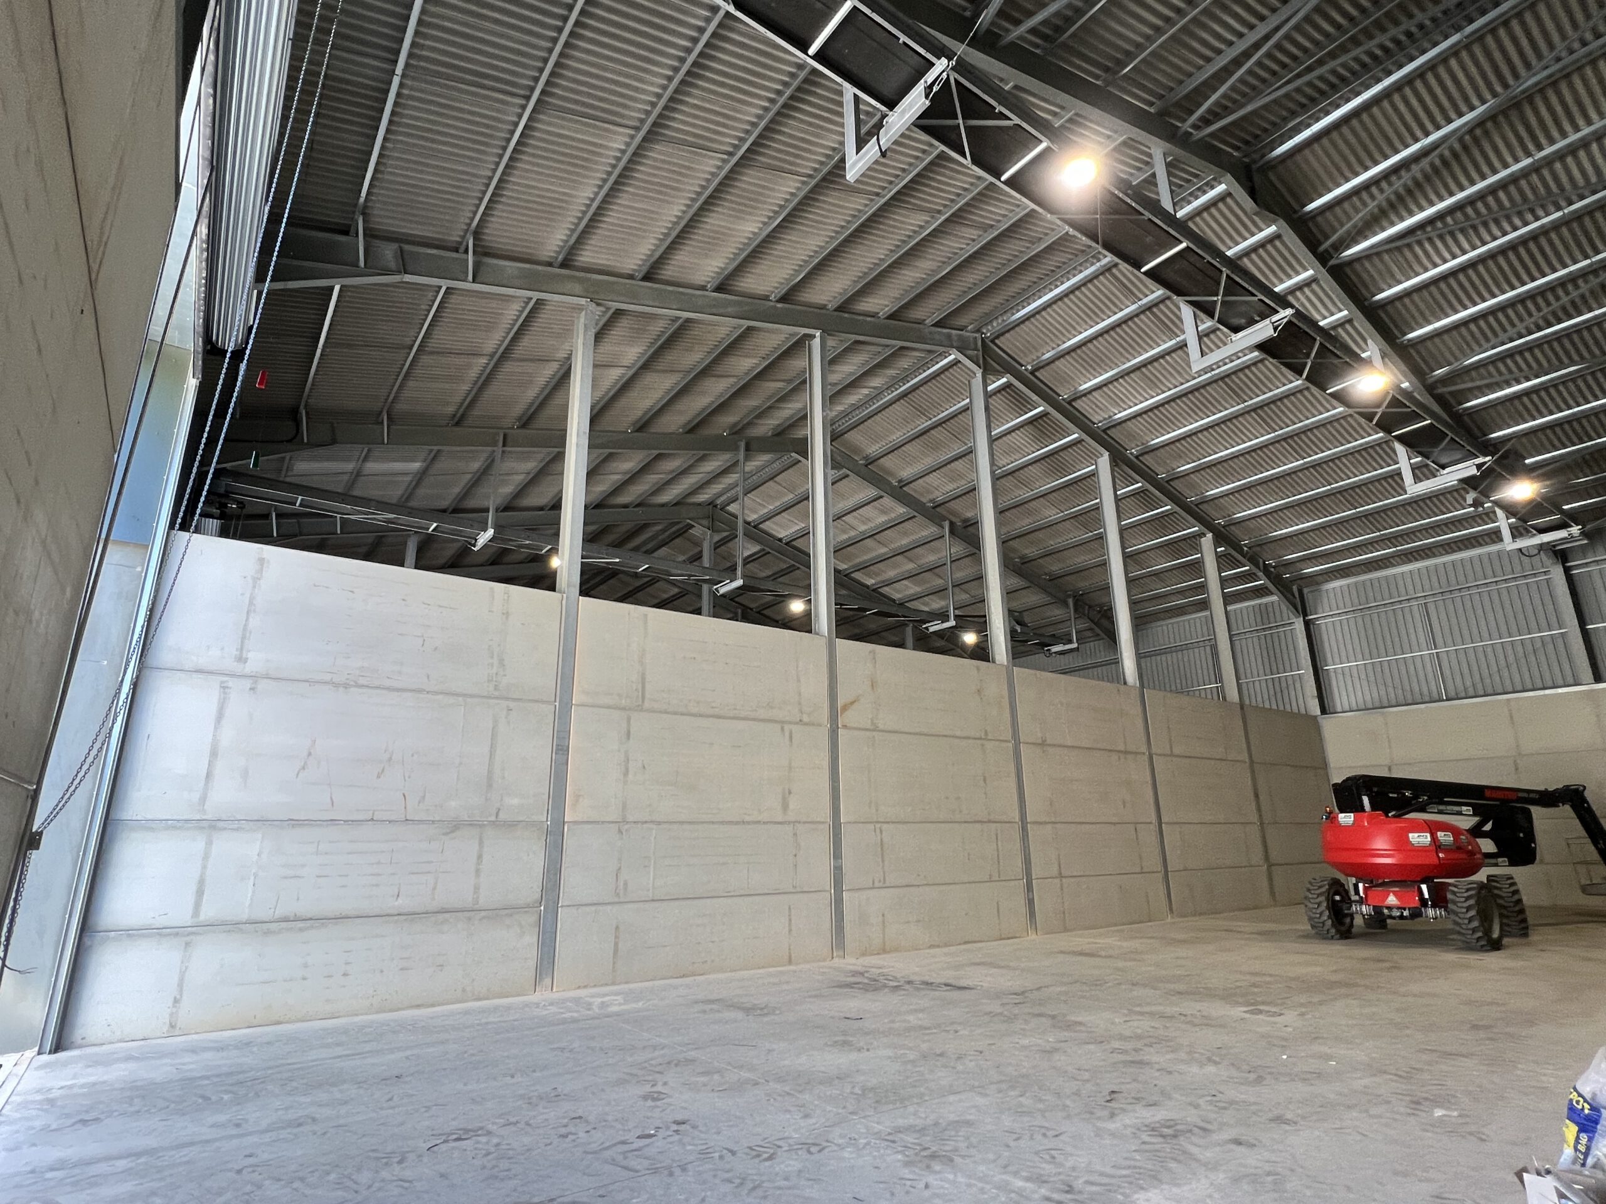
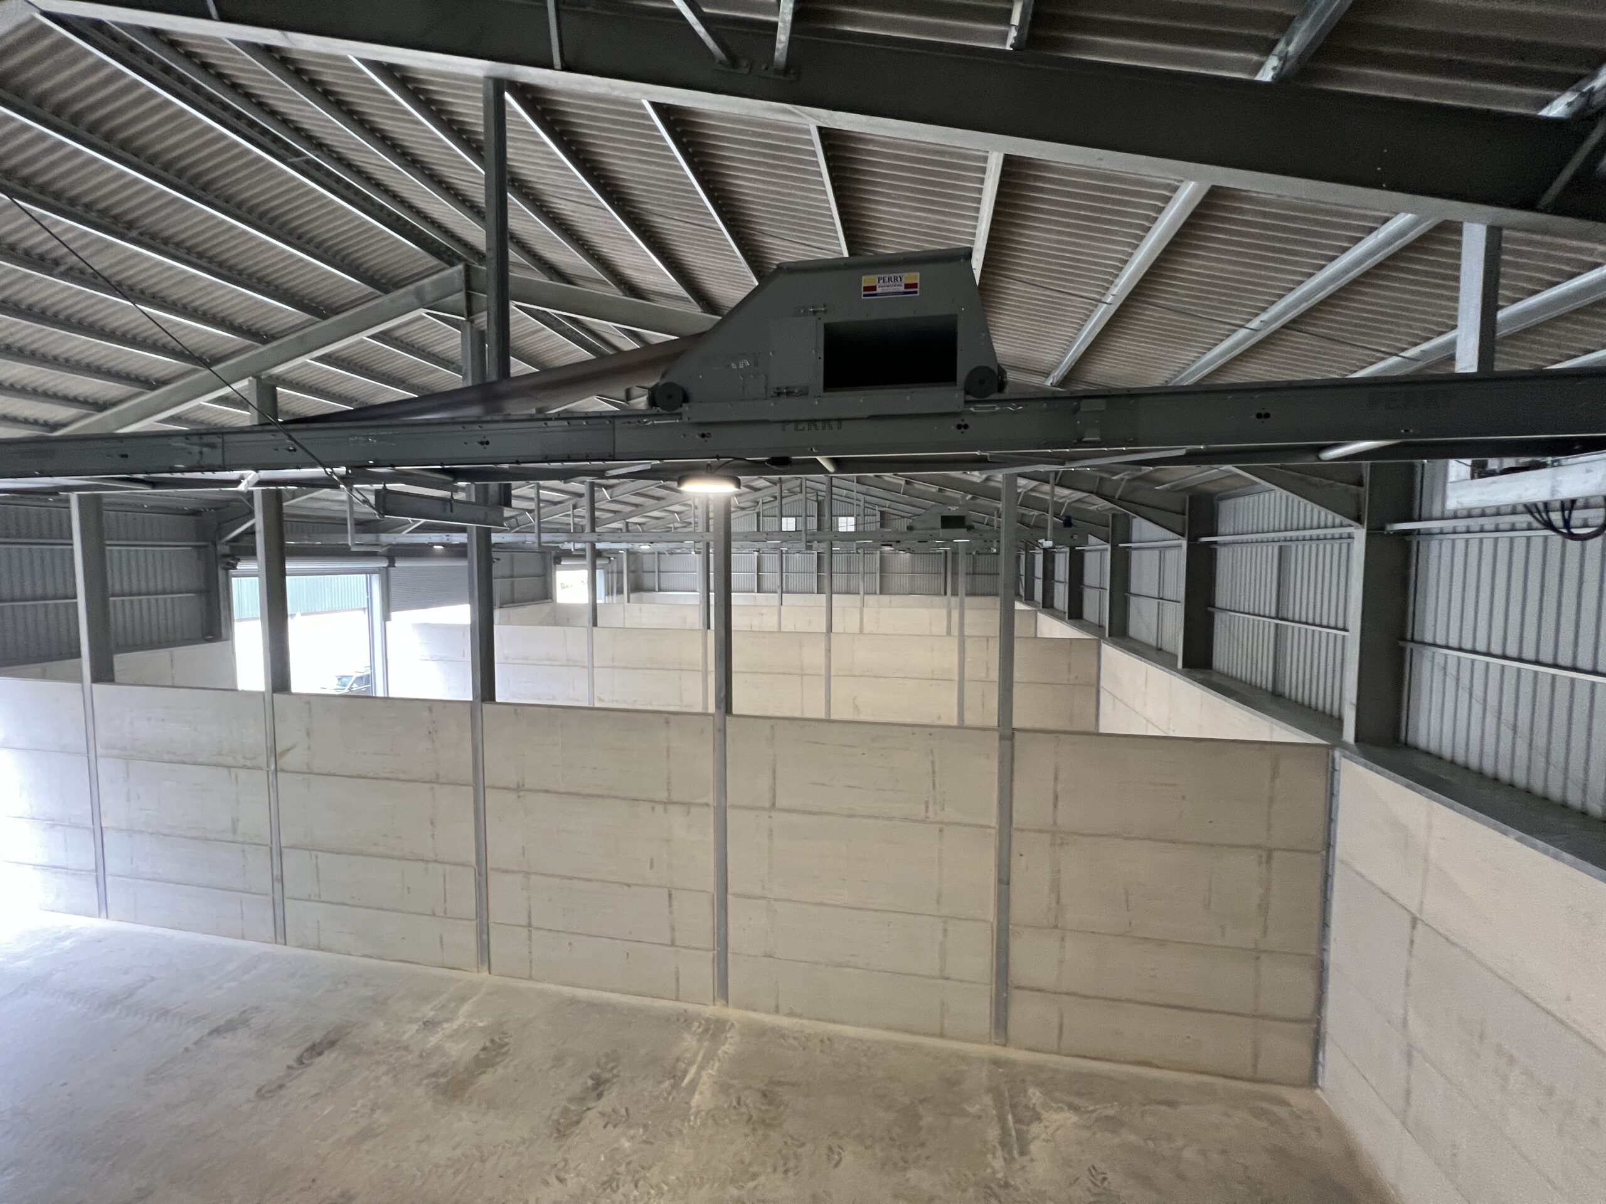
Grain wall partitions
-
•
Internal dividing walls
-
•
Bird proofing and weatherproofing
To top